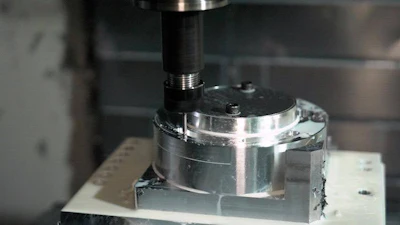
Modern components increasingly combine thin walls, complex geometries, and tolerances measured in microns rather than thousandths of an inch. In aerospace, robotics, and medical device work, a dimensional deviation that would have been irrelevant a decade ago can now affect sealing performance or assembly fit. Delivering reliable metal CNC machining services for this class depends on controlling machining variables long before a finished component reaches final inspection.
Why Tight Tolerance Is a Process Challenge, Not Machine Specifications
Specifying tight tolerances in an engineering drawing does not ensure they will be consistently produced. The fact that a machine can position itself at the micron level does not eliminate thermal growth, which occurs as a result of heat generated by the spindle, the cutting tool and the workpiece during a machining cycle. This heat generates enough expansion to move the cutting locations enough to displace a critical bore or seal surface from nominal.
Additionally, cutter deflection creates additional issues with deeper cavities or longer-reach features due to tool flex under cutting force. In both cases, enough deflection builds up over time to move the dimension away from the desired value.
Each work-holding method also creates opportunities for dimensional variation. For example, excessive clamping pressure may distort a thin-walled component during machining and release residual stresses from previous machining cycles or processes, causing the workpiece to shift before all required machining operations are complete.
Each additional setup provides an opportunity for alignment errors; therefore, each subsequent repositioning of the part causes accumulated tolerance stack-up that could have been avoided if only one operation was performed. Tight-tolerance precision machining must be viewed as a systems issue because final inspection determines whether previous variable issues were under control, but not what caused those variables or when they developed in the cycle.
Machining Decisions That Keep Features Within Tolerance
WayKen’s engineering team selects a machining approach before manufacturing, based on feature geometric requirements, tolerance requirements, and material behavior, rather than selecting the quickest method to add to production scheduling. Components with critical surfaces will be machined on 5-axis machining centers to eliminate the need for repetitive setup changes. Using one datum reference during processing maintains the relative position of each face to ensure the desired positional relationship between the faces, whereas repeated repositioning could disrupt this relationship.
 WayKen Rapid Manufacturing
Thin-wall components will be mounted in custom workholding fixtures designed to distribute clamping force and minimize the effect of fixture distortion. Cutting parameters and tool path adjustments are made to optimize the machining process and minimize deflection from cutting forces.
Selecting the right machine is equally important. High-precision milling is typically used to produce most structural features. However, when a component has a finer surface finish or tighter dimensional tolerances than milling can provide, WayKen uses either precision grinding or wire EDM to meet those requirements. As such, the manufacturing process is based upon the requirements of the specific feature, not just the capabilities of a particular machine.
Tool wear is monitored per feature because a tool may be acceptable for roughing. Yet, it may have already shifted a finishing dimension beyond its original tolerance. Before measurable deviation occurs, offsets will be applied. By supporting metal CNC machining services with multiple complementary processes, we develop a manufacturing route to meet the feature's requirements.
Carrying Tolerance Control from Prototype to Production
Prototypes are built with high precision in mind; however, that doesn’t always carry over to production volumes. Over time, tool wear occurs, fixtures become worn out, materials can vary from one batch to another, and thermal changes occur. All these factors affect the production process in small ways and make achieving repeatable results a completely different task from just making a single piece with good initial precision.
 WayKen Rapid Manufacturing
At Wayken, the team considers prototypes a starting point for their manufacturing processes, not solely a prototype or proof of concept. While developing prototypes, Wayken’s engineers assess how the material will respond to cutting forces, whether the work-holding method will keep the parts stable, and whether the machine sequence protects critical dimensions as stock is removed. The validated path-setup methodology, fixture design, and machining parameters continue to be used in the production phase and are not rebuilt for every lot.
When production data indicates an operation is approaching its capability limits, the pathway is adjusted before additional batches are manufactured. Drift takes hold, rather than waiting for a rejected part to prompt adjustment. This is how tight tolerance precision machining stays consistent from prototype quantities through repeat production.
Conclusion
Holding tight tolerances consistently comes down to controlling thermal growth, cutter deflection, and workholding-driven distortion before they become dimensional defects, then carrying that control forward as volume increases. Manufacturers that manage these variables as one continuous process, from prototype through repeat production, are the ones whose parts still meet spec well past the first article.